Search
8736 Steamboat Lane
8736 Steamboat Lane
8736 Steamboat Lane
8736 Steamboat Lane
8736 Steamboat Lane
8736 Steamboat Lane
8736 Steamboat Lane
8736 Steamboat Lane
8736 Steamboat Lane
8736 Steamboat Lane
8736 Steamboat Lane
8736 Steamboat Lane
8736 Steamboat Lane
8736 Steamboat Lane
8736 Steamboat Lane
8736 Steamboat Lane
8736 Steamboat Lane
8736 Steamboat Lane
8736 Steamboat Lane
8736 Steamboat Lane
8736 Steamboat Lane
8736 Steamboat Lane
8736 Steamboat Lane
8736 Steamboat Lane
8736 Steamboat Lane
8736 Steamboat Lane
8736 Steamboat Lane
8736 Steamboat Lane
8736 Steamboat Lane
SEE ALL PHOTOS
8736 Steamboat Lane
8736 Steamboat Lane
8736 Steamboat Lane
8736 Steamboat Lane
8736 Steamboat Lane
8736 Steamboat Lane
8736 Steamboat Lane
8736 Steamboat Lane
8736 Steamboat Lane
8736 Steamboat Lane
8736 Steamboat Lane
8736 Steamboat Lane
8736 Steamboat Lane
8736 Steamboat Lane
8736 Steamboat Lane
8736 Steamboat Lane
8736 Steamboat Lane
8736 Steamboat Lane
8736 Steamboat Lane
8736 Steamboat Lane
8736 Steamboat Lane
8736 Steamboat Lane
8736 Steamboat Lane
8736 Steamboat Lane
8736 Steamboat Lane
8736 Steamboat Lane
8736 Steamboat Lane
8736 Steamboat Lane
8736 Steamboat Lane
Sold

8736 Steamboat Lane

8736 Steamboat Lane, Summerset, SD 57769

$401,500
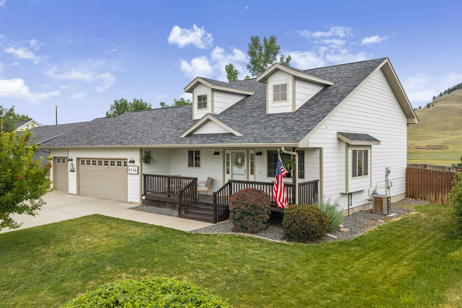
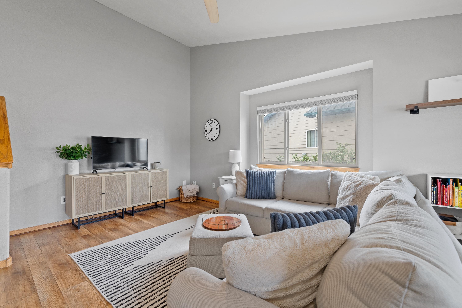
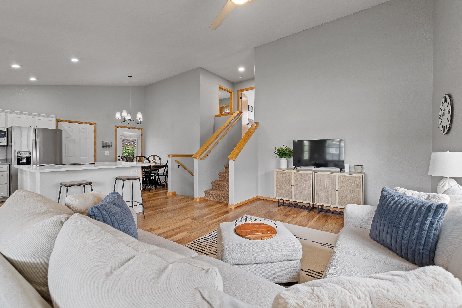
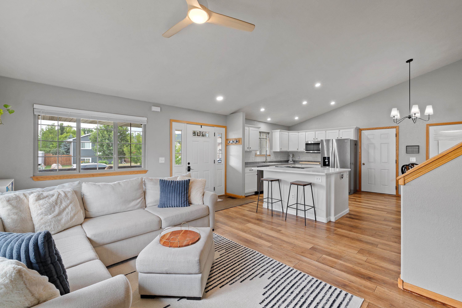
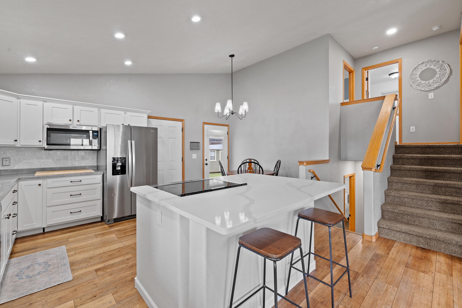
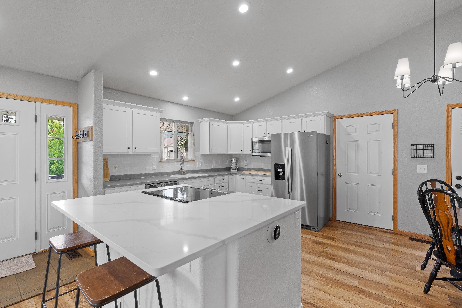
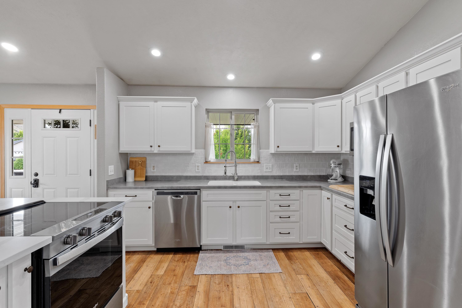
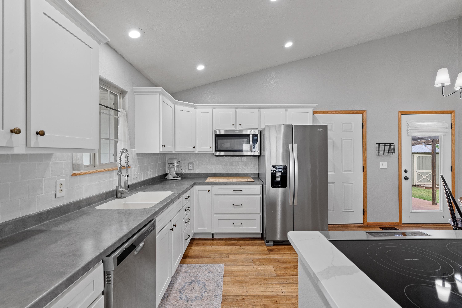
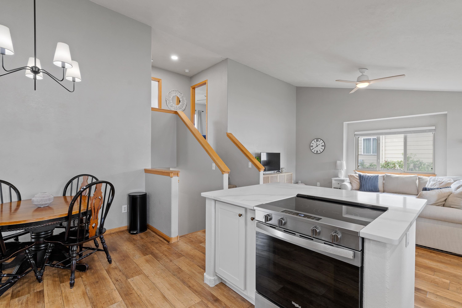
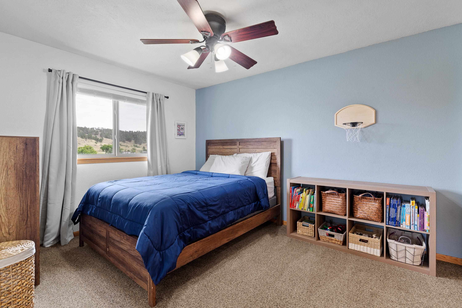
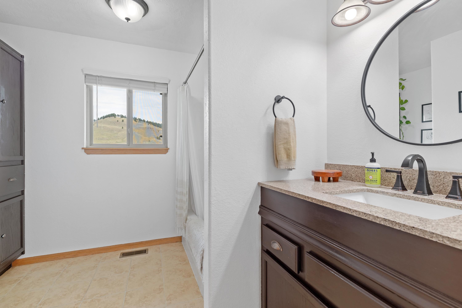
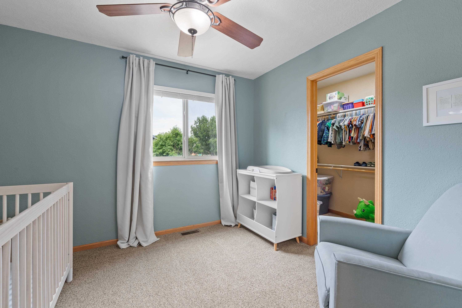
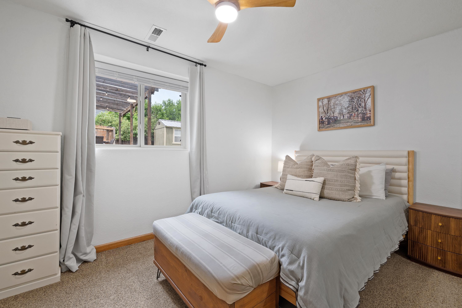
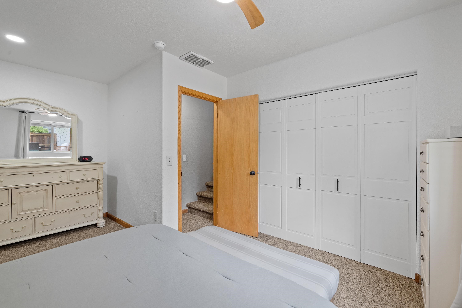
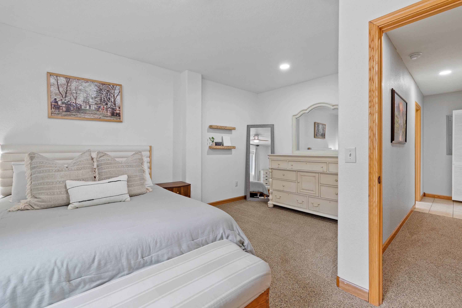
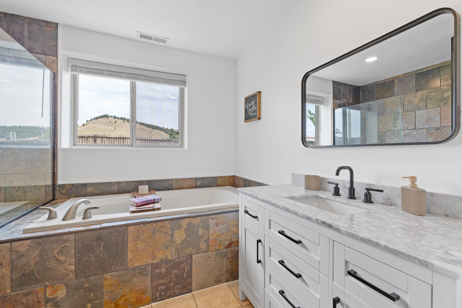
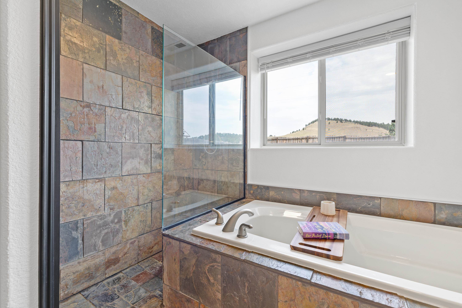
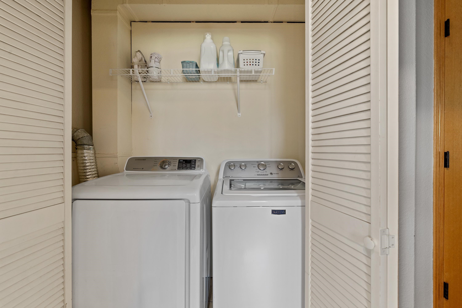
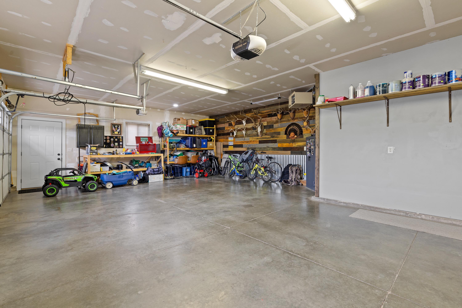
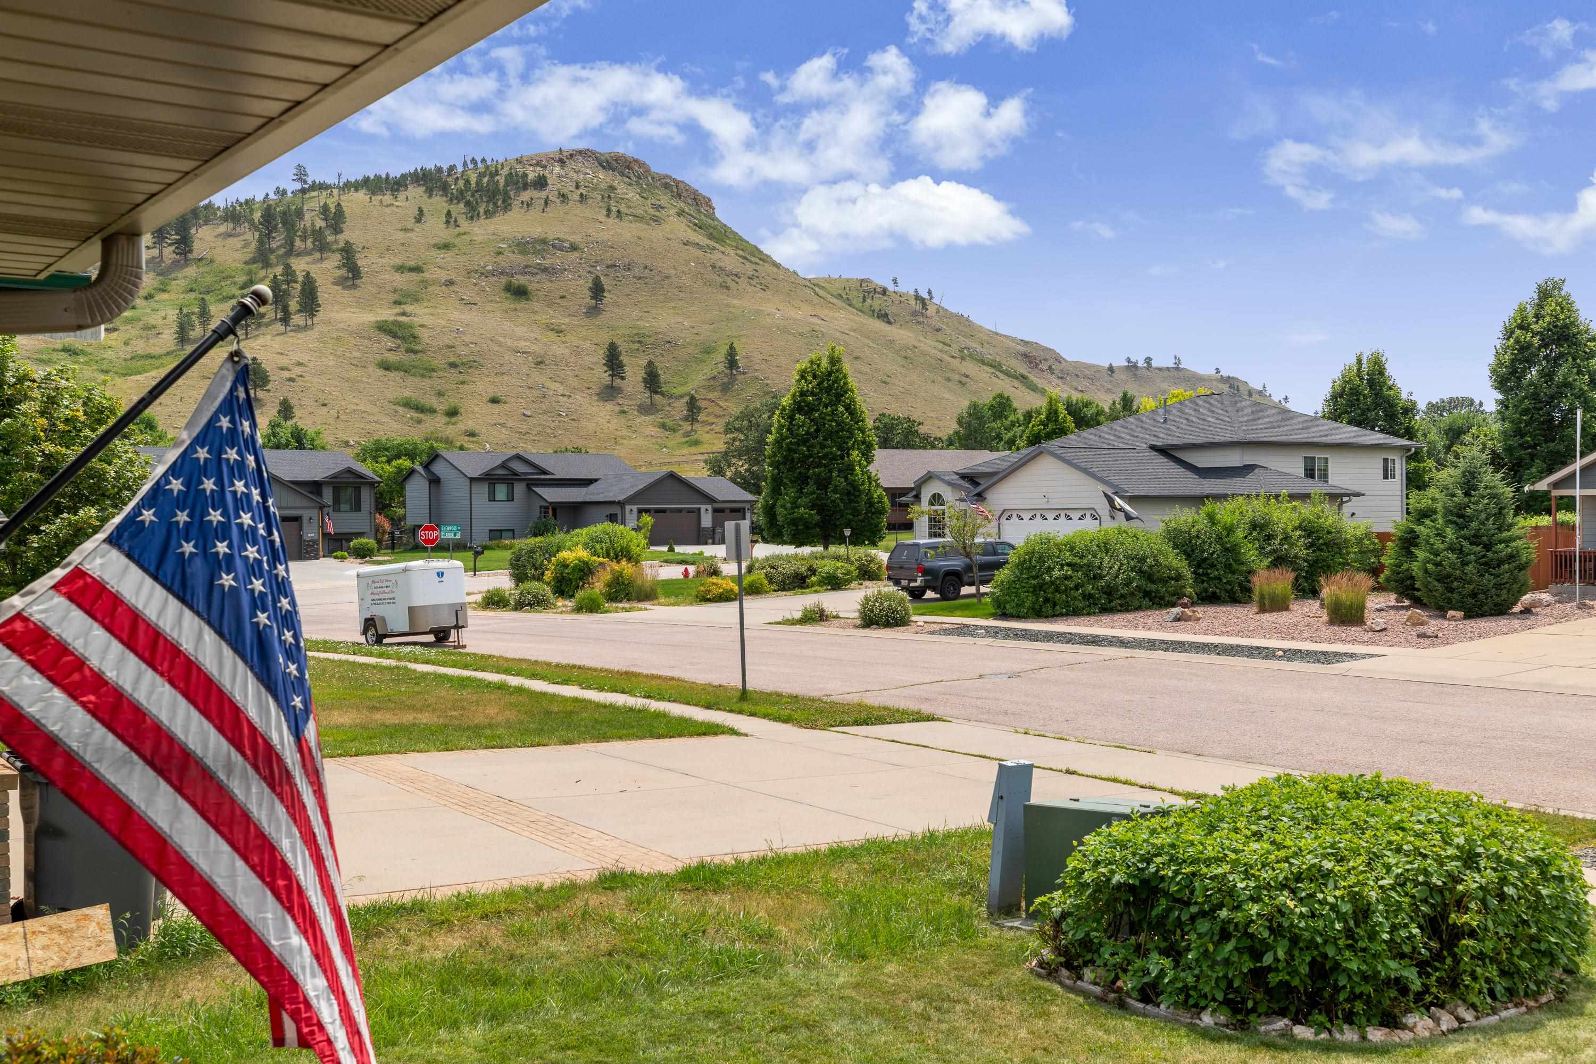
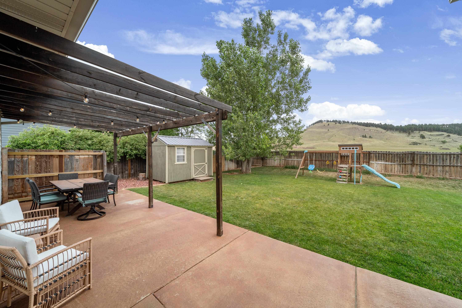
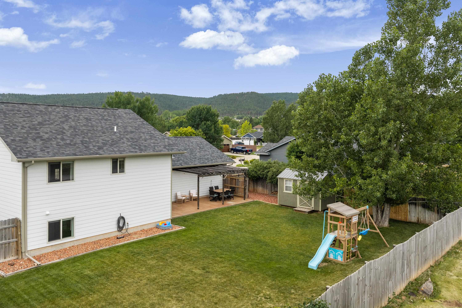
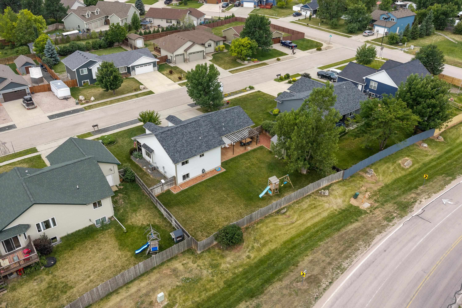
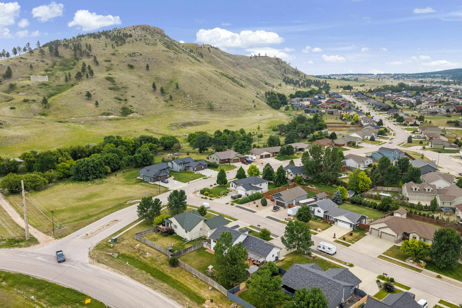
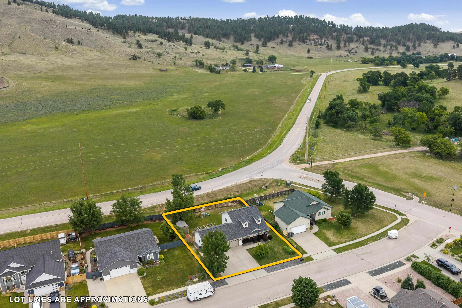
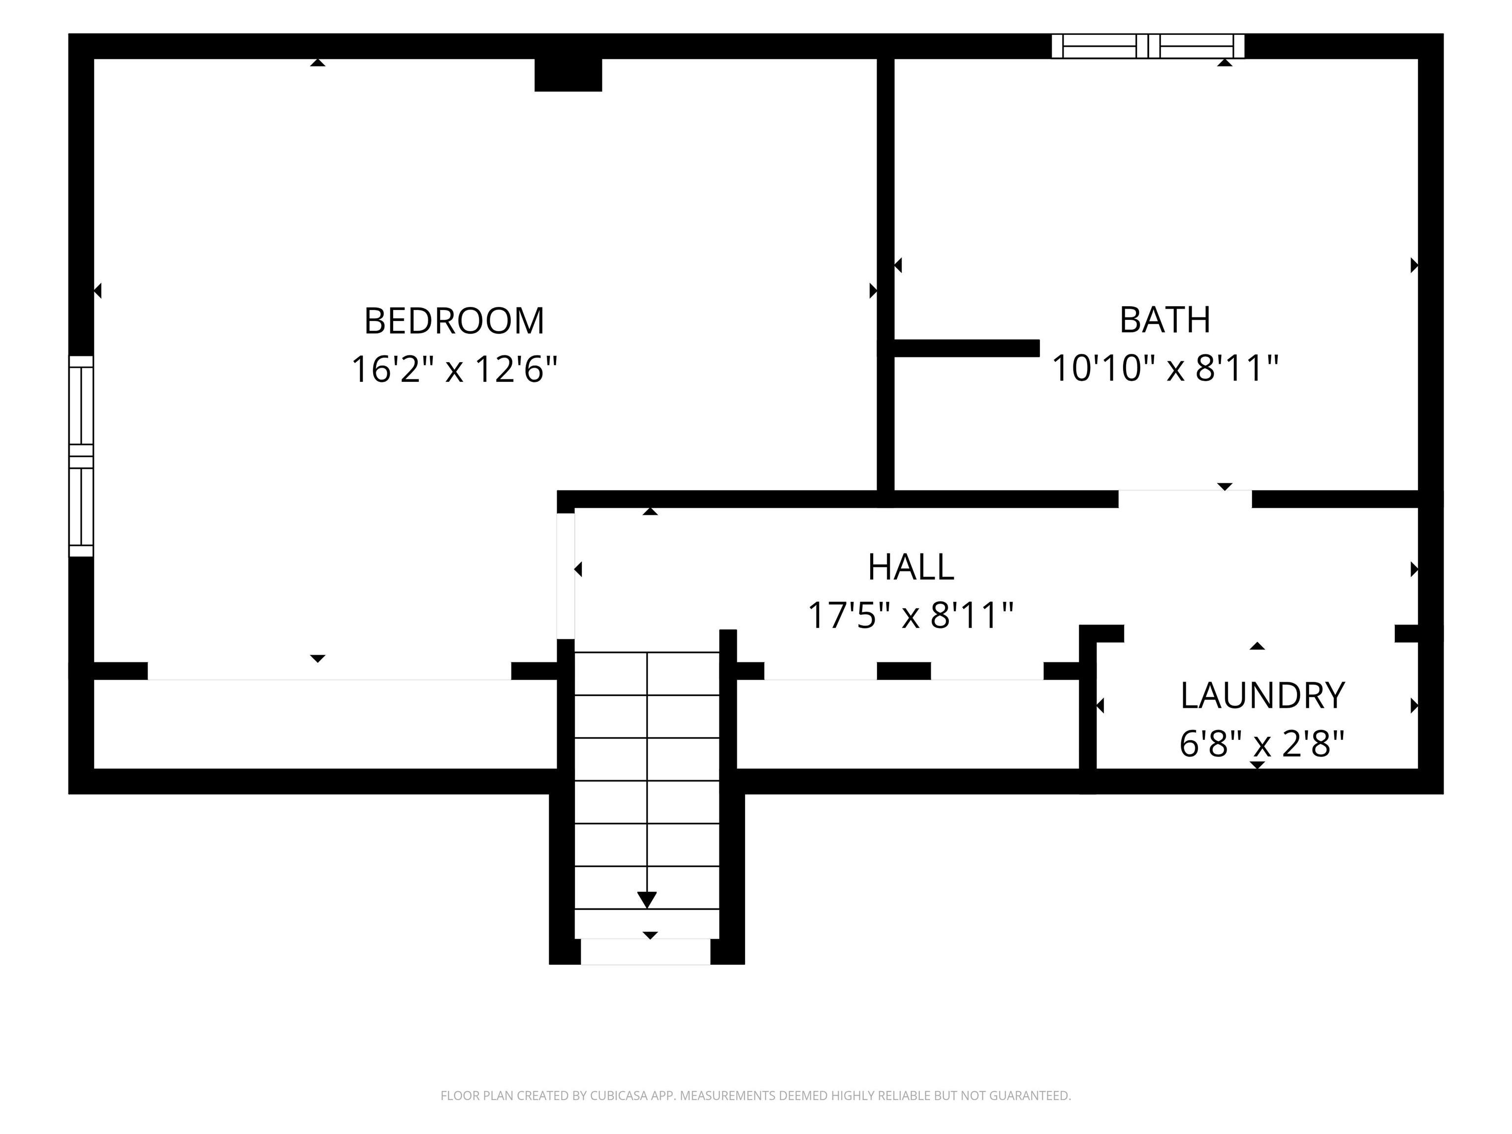
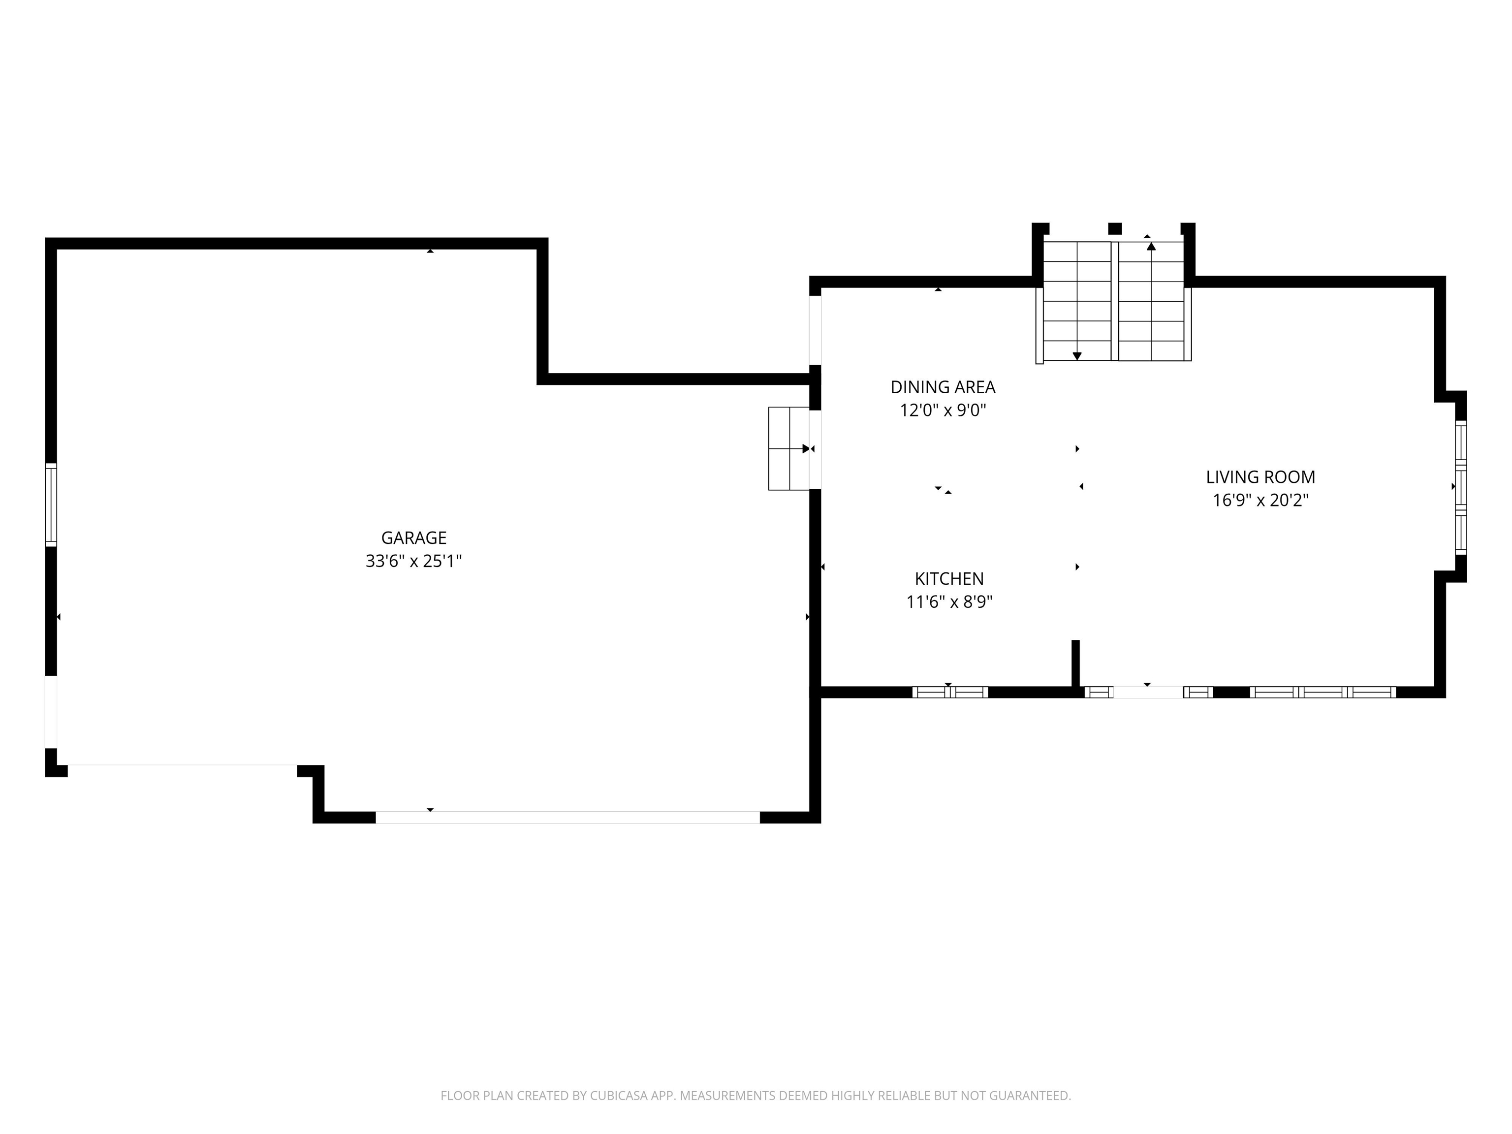
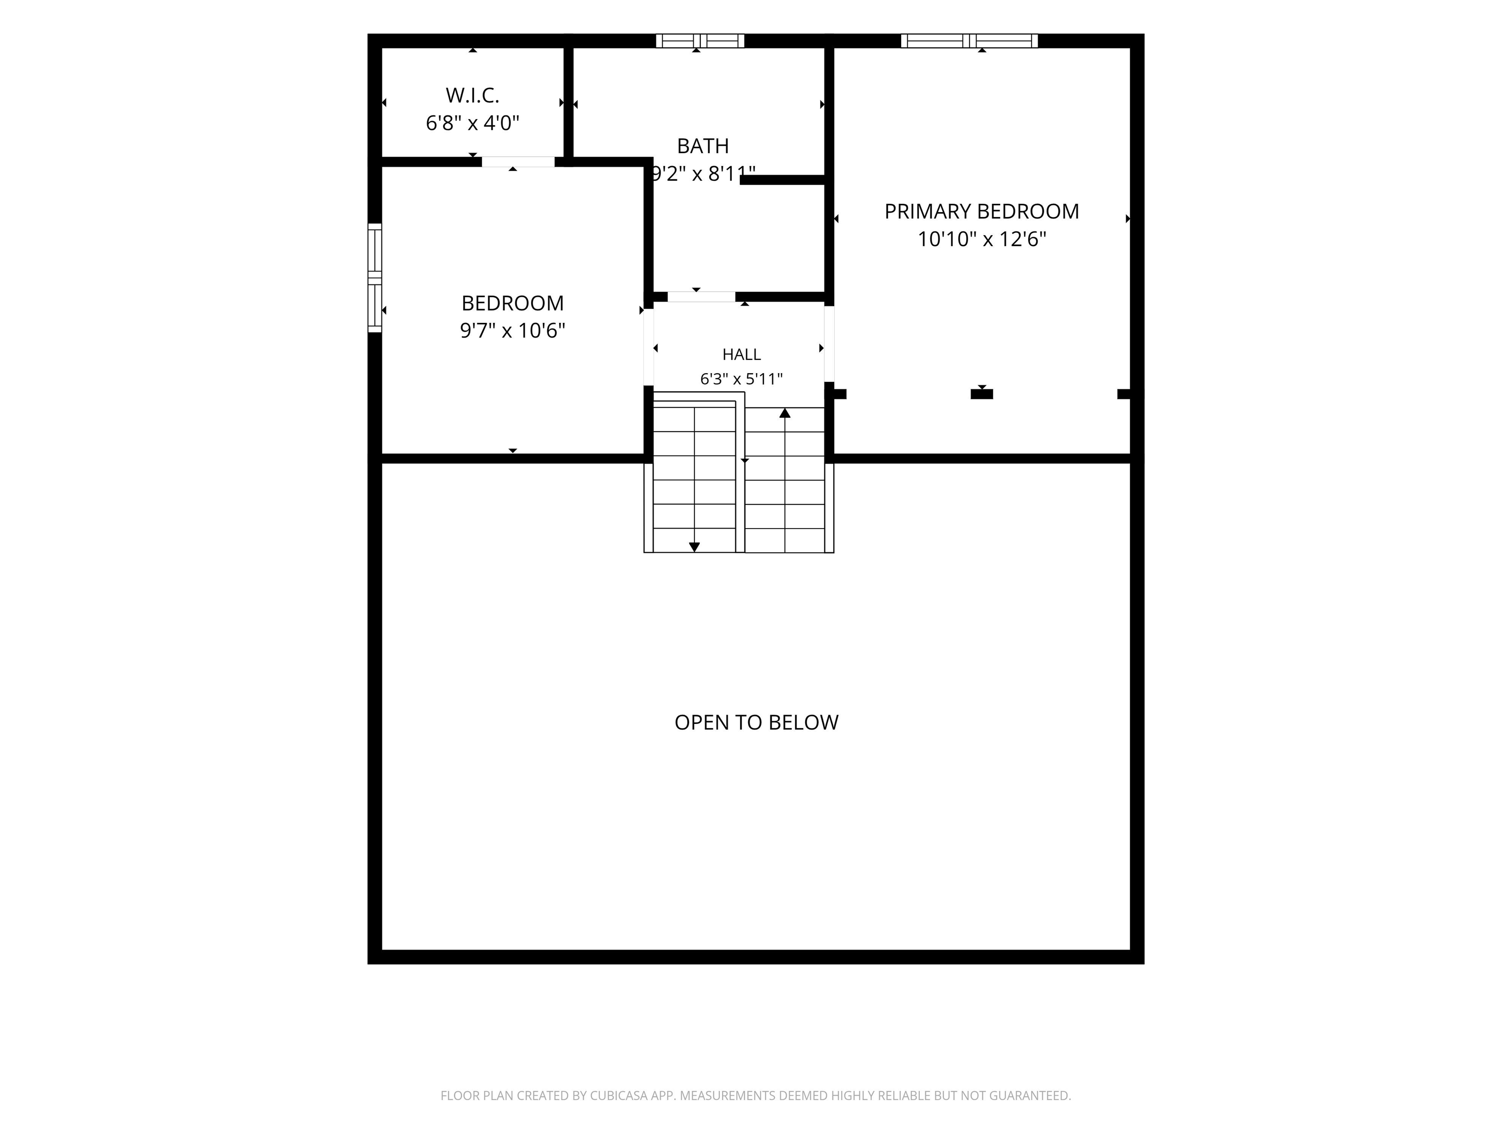
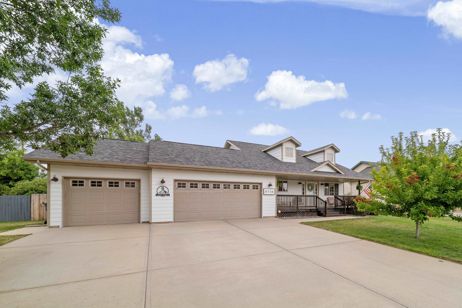
Listed by Shauna Sheets, KWBH, 605-545-5430. Looking for more space, thoughtful updates, and exceptional value? This beautifully updated tri-level home in Summerset delivers all three, and more! Nestled on a .26-acre lot with no neighbors behind, this move-in ready home offers a smart floor plan with separate entertaining and private living spaces. The main level has an open concept that perfectly suites today's lifestyle, and has wonderful natural light, and half-vaulted ceilings. Remodeled in May 2026, the kitchen now features shaker-style cabinetry with soft-close features, a tile backsplash, custom center island with quartz countertops and a new cooktop. Upstairs you'll find two bedrooms and a full bath, while the lower-level primary bedroom offers a private retreat with a spa-like bathroom with slate tile walk-in shower, soaker tub, and convenient laundry closet. Outside, enjoy a fully privacy-fenced backyard with a concrete patio, pergola, and room to relax or entertain, PLUS a covered front patio overlooking the neighborhood. The attached 3-car garage offers secure parking, excellent storage and workspace. Significant updates in the last 4 years offer peace of mind, including: a Malarkey Class 4 roof, new gutters, James Hardie siding, tankless water heater, radon mitigation system, NaturalSof water conditioner and a beautifully remodeled kitchen. This is a great opportunity to own a home with premium upgrades--without the premium price tag. Call today!

3
beds

2
baths

1,386 Sq.Ft. LIVING AREA

0.26 Acres lot

Features & Amenities

Interior

  • total bedrooms3
  • Total bathrooms2
  • full bathrooms2
  • Flooring Carpet, Tile, Vinyl
  • APPLIANCES Dishwasher, Disposal, Electric Range, Electric Oven, Microwave, Refrigerator
  • other interior Features Vaulted Ceiling(s), Walk-In Closet(s)

Area & Lot

  • Status Sold
  • Date Sold September 25, 2026
  • Living Area1,386 Sq.Ft.
  • Total Area1,386 Sq.Ft.
  • Lot Area0.26 Acres
  • MLS® ID89398
  • TypeResidential
  • YEAR BUILT2006
  • NeighborhoodPiedmont
  • Architecture StylesThree Level

Exterior

  • STORIES3
  • roofComposition
  • parkingGarage Door Opener, Attached
  • HEAT TYPEForced Air, Natural Gas
  • security FeaturesSmoke Detector(s)

Financial

  • Sales Price$401,500
Shauna Sheets

Shauna Sheets

Piedmont

Sprawling acreage and country homes at the edge of the Black Hills

Explore

We'll Handle Your Home

Buying or selling a home is a major milestone, both exciting and overwhelming. With deep knowledge of local neighborhoods, schools, and market trends, our decades of experience give you a distinct competitive edge.

Follow Us on Instagram