Search

Leave a Message

Thank you for your message. We will be in touch with you shortly.

2728 Harney Place
2728 Harney Place
2728 Harney Place
2728 Harney Place
2728 Harney Place
2728 Harney Place
2728 Harney Place
2728 Harney Place
2728 Harney Place
2728 Harney Place
2728 Harney Place
2728 Harney Place
2728 Harney Place
2728 Harney Place
2728 Harney Place
2728 Harney Place
2728 Harney Place
2728 Harney Place
2728 Harney Place
2728 Harney Place
2728 Harney Place
2728 Harney Place
2728 Harney Place
2728 Harney Place
2728 Harney Place
2728 Harney Place
2728 Harney Place
2728 Harney Place
2728 Harney Place
2728 Harney Place
2728 Harney Place
2728 Harney Place
SEE ALL PHOTOS
2728 Harney Place
2728 Harney Place
2728 Harney Place
2728 Harney Place
2728 Harney Place
2728 Harney Place
2728 Harney Place
2728 Harney Place
2728 Harney Place
2728 Harney Place
2728 Harney Place
2728 Harney Place
2728 Harney Place
2728 Harney Place
2728 Harney Place
2728 Harney Place
2728 Harney Place
2728 Harney Place
2728 Harney Place
2728 Harney Place
2728 Harney Place
2728 Harney Place
2728 Harney Place
2728 Harney Place
2728 Harney Place
2728 Harney Place
2728 Harney Place
2728 Harney Place
2728 Harney Place
2728 Harney Place
2728 Harney Place
2728 Harney Place
Active Under Contract

2728 Harney Place

2728 Harney Place, Rapid City, SD 57702

$495,000
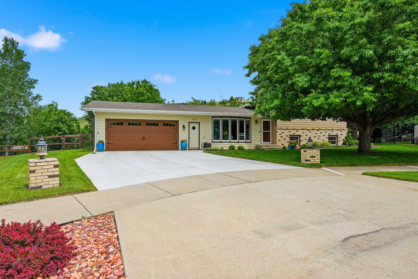
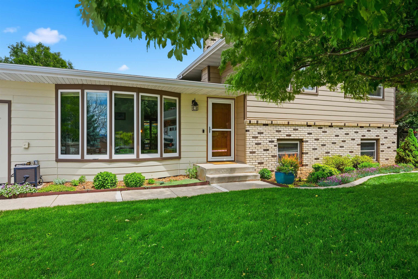
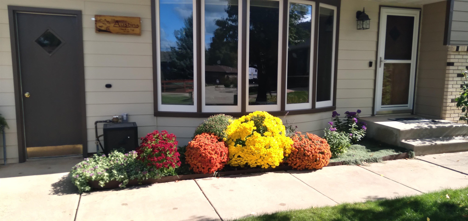
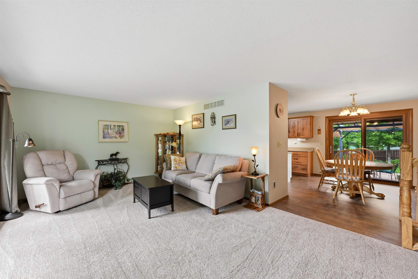
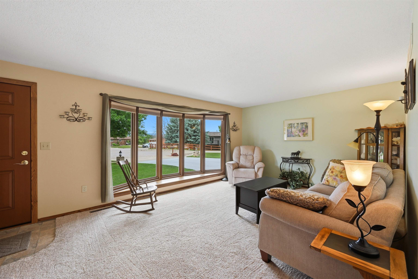
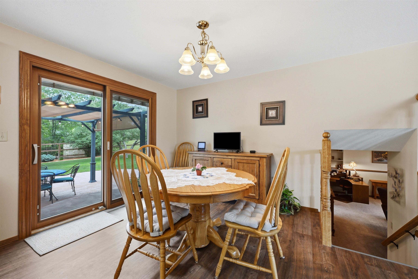
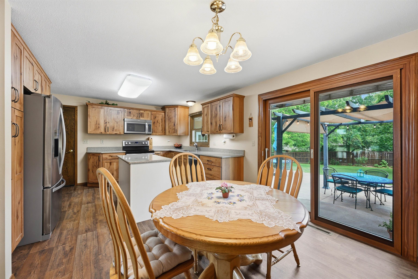
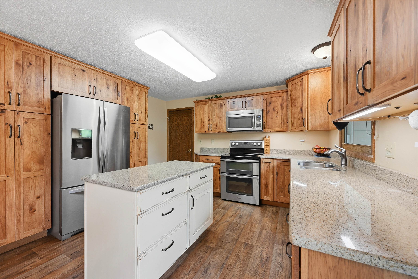
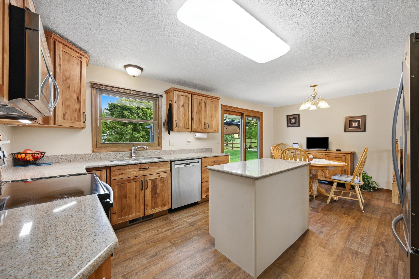
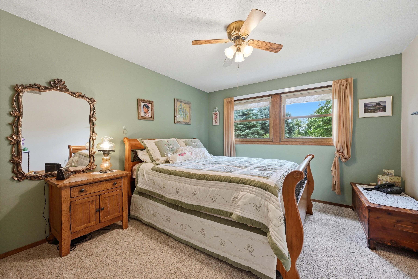
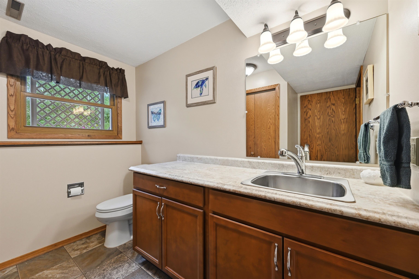
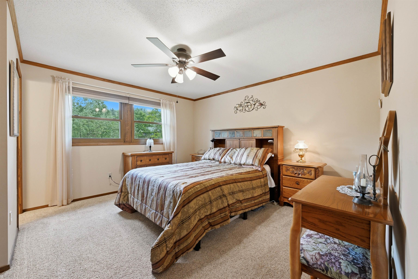
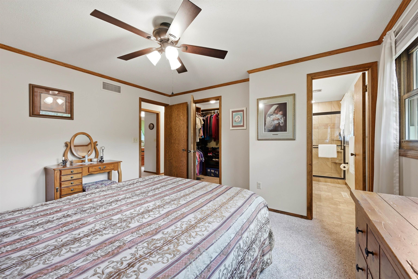
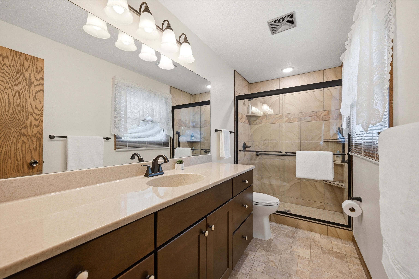
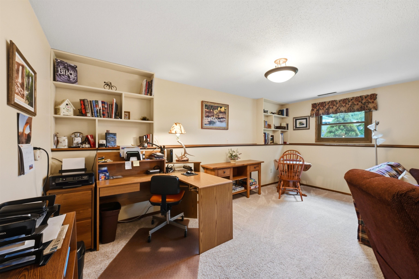
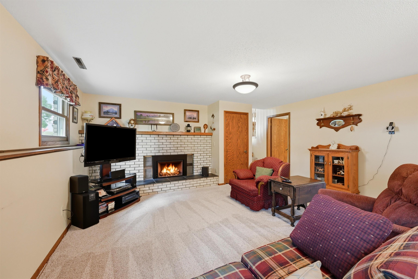
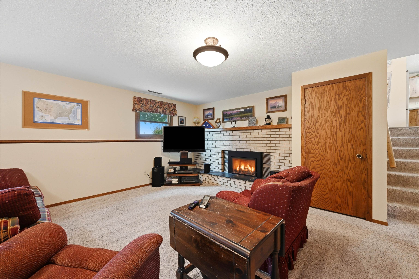
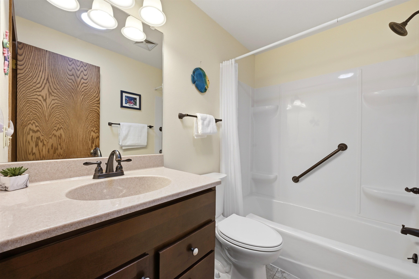
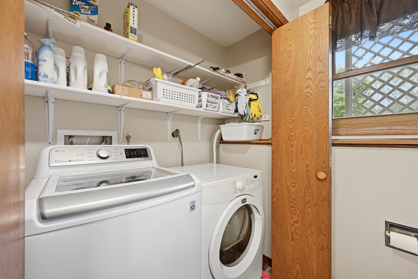
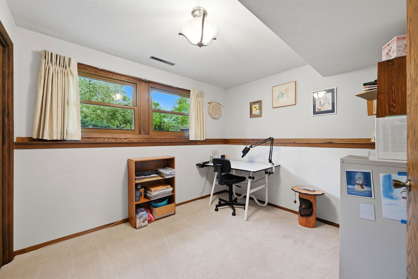
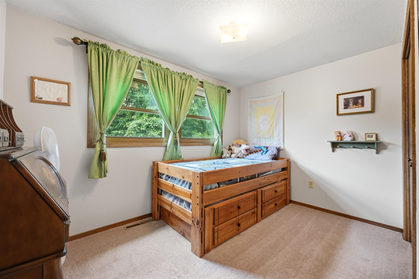
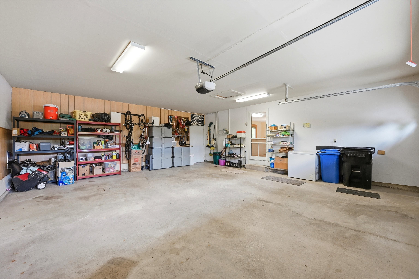
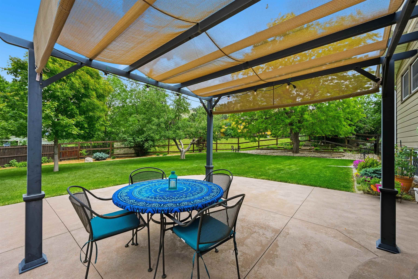
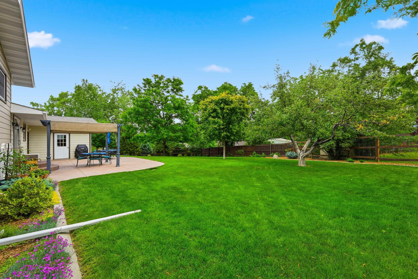
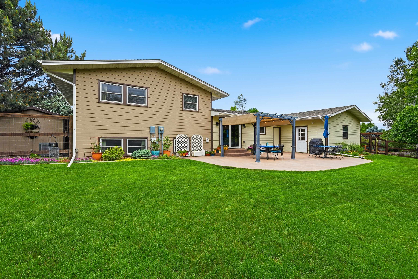
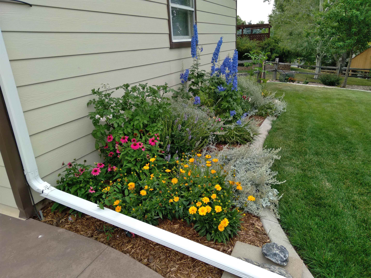
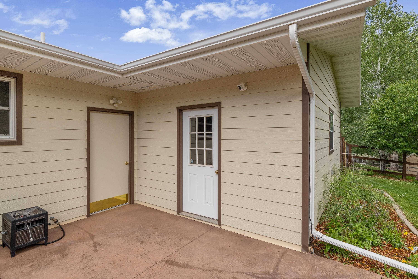
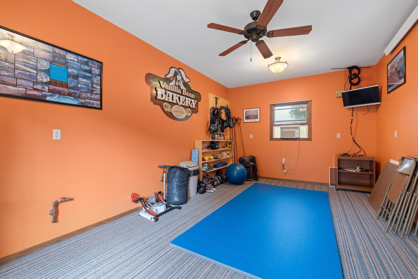
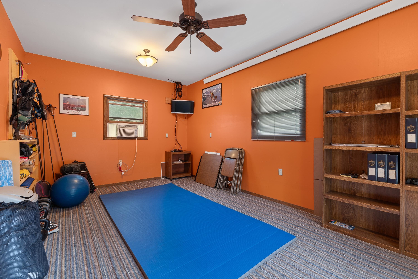
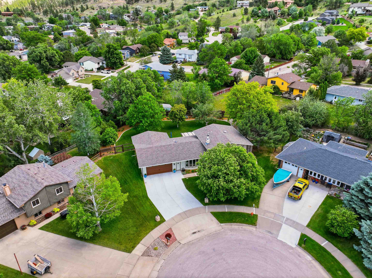
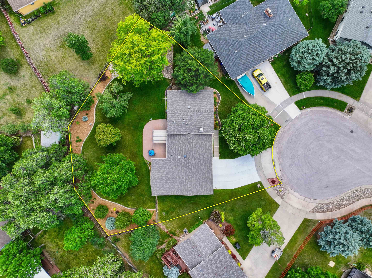
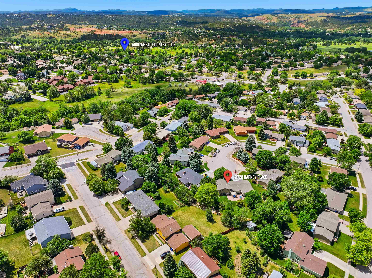
Listed by Shauna Sheets, KWBH, 605-545-5430. Welcome home to this wonderfully maintained, move-in ready 3-level home tucked on a quiet cul-de-sac in desirable west Rapid City neighborhood! Offering 4 bedrooms, 2.5 bathrooms, and 2,104 sq. ft., this home combines comfortable living with a backyard you'll enjoy for years to come. The inviting living room is filled with natural light thanks to a dramatic floor-to-ceiling window overlooking the peaceful neighborhood. The updated kitchen features upgraded two-tone cabinetry, quartz countertops, a center island for added prep space and storage, Whirlpool and Bosch stainless steel appliances, and an adjoining dining room with sliding door access to the backyard. Upper level primary suite with ensuite bathroom and California-style closet. 2 additional bedrooms and another full bathroom complete this level. The basement level offers a cozy family room with a gas fireplace, a fourth bedroom and a half bath with laundry hookups and is plumbed for a wet bar. Outdoors has a finished 2-car garage with pedestrian door to the patio. Fully finished 12'x21' bonus room off the back of the home is great for home gym, office or workspace! Step outside and discover the home's true showstopper: a beautifully landscaped, park-like backyard with a partially pergola-covered concrete patio, lush lawn, mature trees, beautiful perennial flowers and shrubs, tiered rock planters, curb-a-yard accents and a fully fenced yard with great privacy.

4
beds

2.5
baths

2,104 Sq.Ft. LIVING AREA

0.34 Acres lot

Features & Amenities

Interior

  • total bedrooms4
  • Total bathrooms2.5
  • full bathrooms2
  • half bathroom1
  • Flooring Carpet, Vinyl
  • APPLIANCES Dishwasher, Dryer, Electric Range, Electric Oven, Microwave, Refrigerator, Water Softener
  • other interior Features Walk-In Closet(s)

Area & Lot

  • Status Active Under Contract
  • Living Area2,104 Sq.Ft.
  • Total Area2,104 Sq.Ft.
  • Lot Area0.34 Acres
  • MLS® ID90306
  • TypeResidential
  • YEAR BUILT1978
  • NeighborhoodRapid City
  • Architecture StylesThree Level
  • School DistrictRapid City

Exterior

  • STORIES3
  • roofComposition
  • lot featuresCul-De-Sac
  • parkingGarage Door Opener, Attached
  • HEAT TYPEForced Air, Natural Gas
  • AIR CONDITIONINGCeiling Fan(s)
  • security FeaturesSmoke Detector(s)
  • other exterior FeaturesGarden

Financial

  • Sales Price$495,000
Shauna Sheets

Shauna Sheets

image

Schedule a Showing

We would love to show you our beautiful property. Please select your preferred date and time below. An agent will be in touch shortly to confirm your appointment.

Schedule a Showing

We would love to show you our beautiful property. Please select your preferred date and time below. An agent will be in touch shortly to confirm your appointment.

Thank you for your interest in 2728 Harney Place, Rapid City, SD 57702. We are reviewing your request and will be in touch shortly!

Mortgage Calculator

Estimate your monthly mortgage payment, including the principal and interest, property taxes, and HOA. Adjust the values to generate a more accurate rate.

All estimates are provided for informational purposes only. Actual amounts may vary.
$0,000 Your Payment 20 15 65
$0,000 Your Payment

Rapid City

The Black Hills' largest city with diverse neighborhoods and easy mountain access

Explore

We'll Handle Your Home

Buying or selling a home is a major milestone, both exciting and overwhelming. With deep knowledge of local neighborhoods, schools, and market trends, our decades of experience give you a distinct competitive edge.

Follow Us on Instagram