Search

Leave a Message

Thank you for your message. We will be in touch with you shortly.

2028 Stirling Street
SEE ALL PHOTOS
2028 Stirling Street
Courtesy of Keller Williams Realty Black Hills SP
Sold

2028 Stirling Street

2028 Stirling Street, Rapid City, SD 57702

$377,500
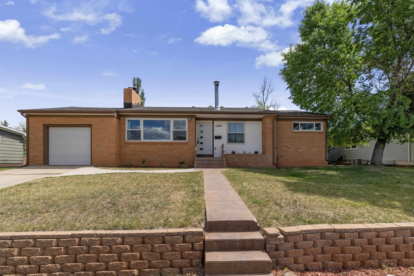
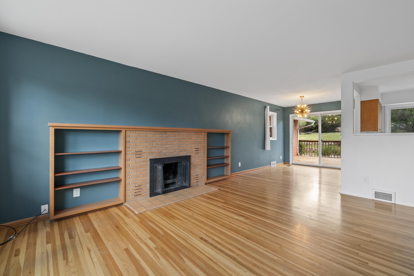
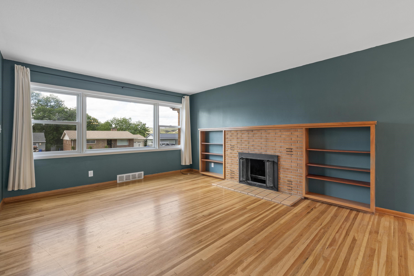
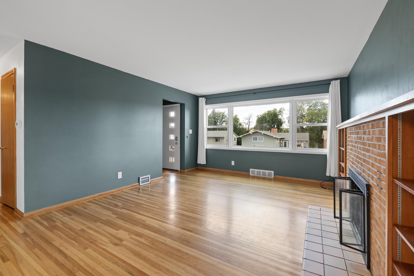
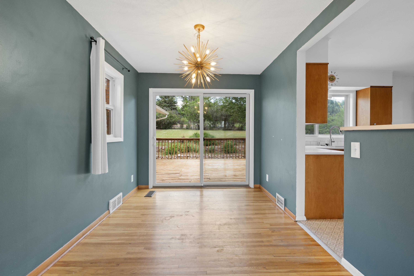
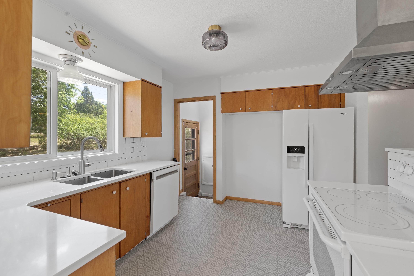
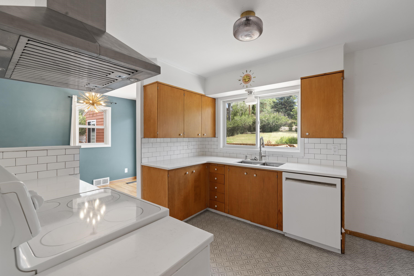
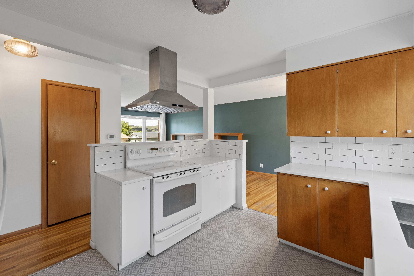
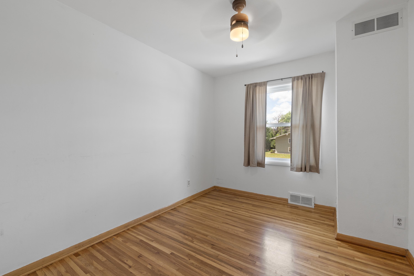
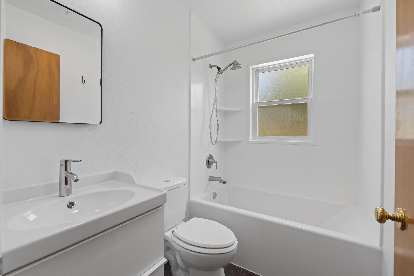
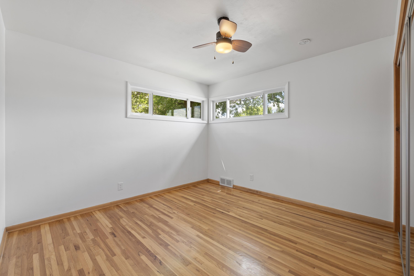
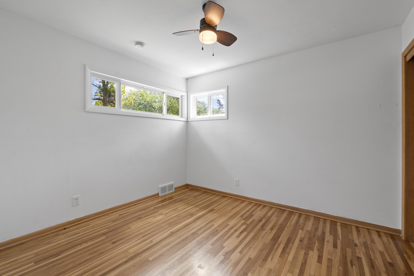
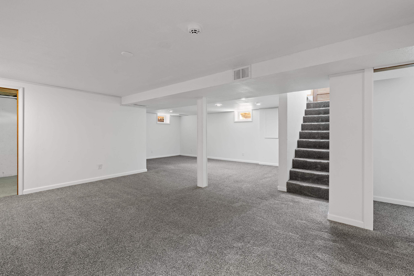
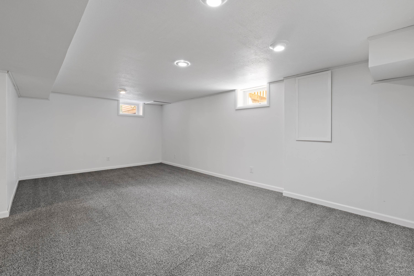
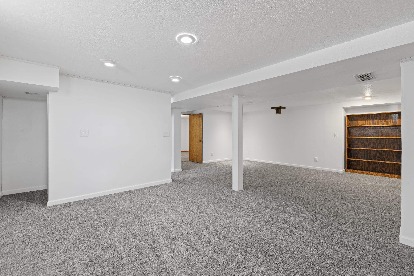
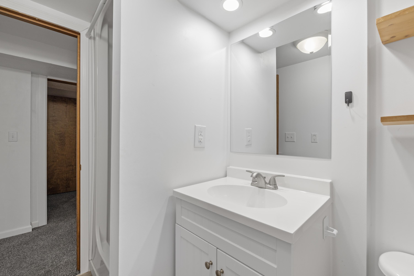
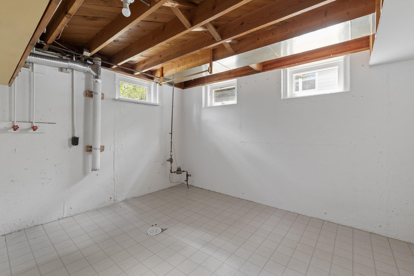
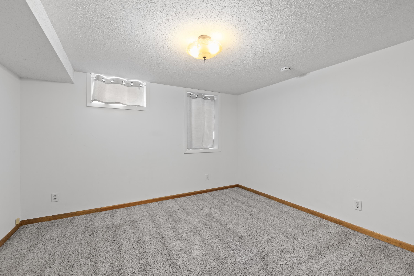
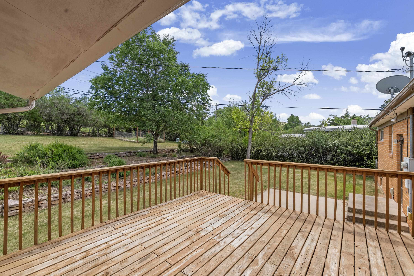
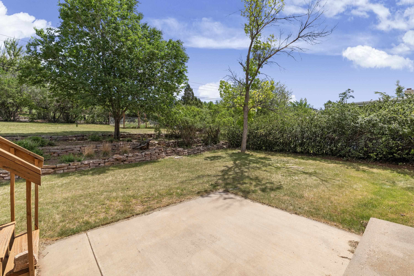
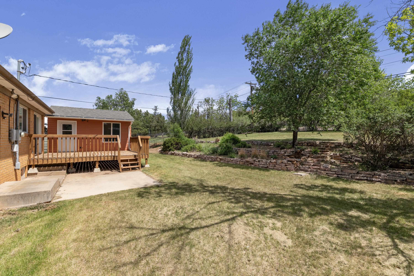
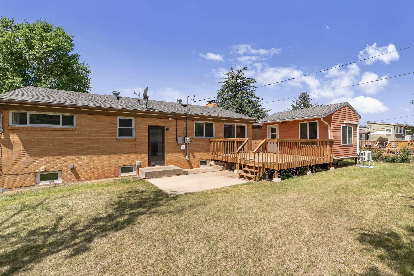
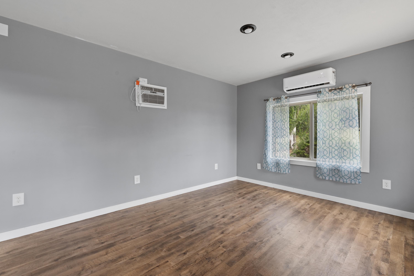
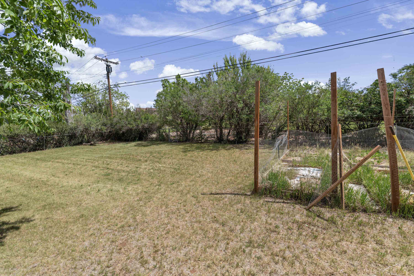
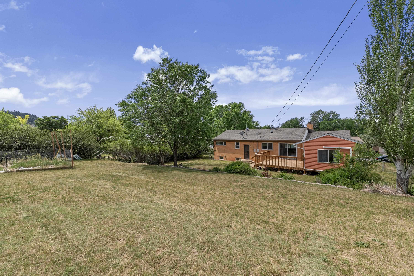
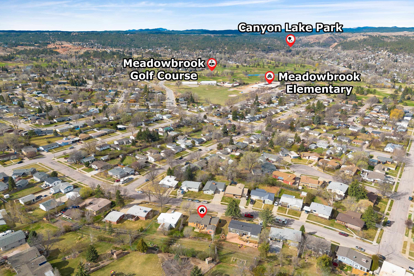
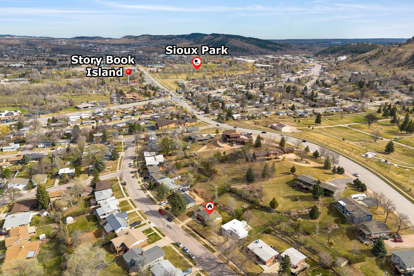
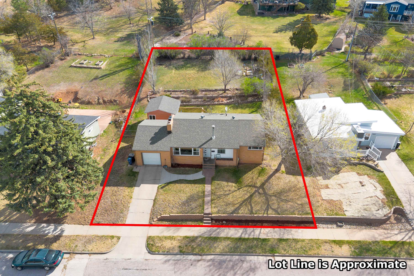
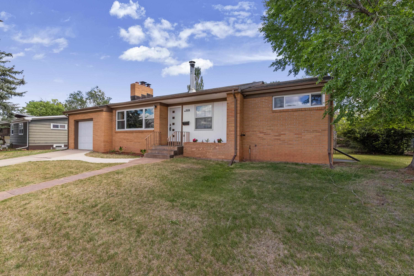
Listed by Jeremy Kahler, KWBH, 605-381-7500. Dreaming of a home with mid-century modern design, smart updates and a great southwest Rapid City location? Then you'll love this home! The main level features an open concept floorplan, centering around a bright living room with wood floors, wonderful views to the west and a wood-burning fireplace flanked by built in shelves. The remodeled kitchen offers quartz countertops, ample cabinet space, and all appliances stay. A desirable layout, this home has three bedrooms on one level, and a smartly renovated bathroom. Downstairs, the fully finished basement adds valuable living space with a large family room, a fourth bedroom with egress window, a second bathroom with walk-in shower, and a large laundry room with storage space. Outside, a large back deck overlooks the fully fenced back yard, with multi-level planters with established landscaping and a dedicated garden area. Bonus detached 11'x15' studio space has a secured entrance, is fully finished, has heat and A/C--perfect for a home office, workout space, or craft room. A great mix of updates, space, and location-- this home is ready for your next step- call today for a private tour!

4
beds

2
baths

2,244 Sq.Ft. LIVING AREA

0.31 Acres lot

Features & Amenities

Interior

  • total bedrooms4
  • Total bathrooms2
  • full bathrooms2
  • Laundry room In Basement
  • Flooring Vinyl, Hardwood
  • Fireplace Living Room
  • APPLIANCES Dishwasher, Electric Range, Electric Oven, Refrigerator

Area & Lot

  • Status Sold
  • Date Sold July 20, 2026
  • Living Area2,244 Sq.Ft.
  • Total Area2,244 Sq.Ft.
  • Lot Area0.31 Acres
  • MLS® ID89066
  • TypeResidential
  • YEAR BUILT1955
  • NeighborhoodRapid City
  • Architecture StylesRanch
  • School DistrictRapid City

Exterior

  • roofComposition
  • parkingAttached
  • HEAT TYPEForced Air, Natural Gas

Financial

  • Sales Price$377,500
Jeremy Kahler

Jeremy Kahler

Rapid City

The Black Hills' largest city with diverse neighborhoods and easy mountain access

Explore

We'll Handle Your Home

Buying or selling a home is a major milestone, both exciting and overwhelming. With deep knowledge of local neighborhoods, schools, and market trends, our decades of experience give you a distinct competitive edge.

Follow Us on Instagram