Search

Leave a Message

Thank you for your message. We will be in touch with you shortly.

169 Adonia Lane
169 Adonia Lane
169 Adonia Lane
169 Adonia Lane
169 Adonia Lane
169 Adonia Lane
169 Adonia Lane
169 Adonia Lane
169 Adonia Lane
169 Adonia Lane
169 Adonia Lane
169 Adonia Lane
169 Adonia Lane
169 Adonia Lane
169 Adonia Lane
169 Adonia Lane
169 Adonia Lane
169 Adonia Lane
169 Adonia Lane
169 Adonia Lane
169 Adonia Lane
169 Adonia Lane
169 Adonia Lane
169 Adonia Lane
169 Adonia Lane
169 Adonia Lane
SEE ALL PHOTOS
169 Adonia Lane
169 Adonia Lane
169 Adonia Lane
169 Adonia Lane
169 Adonia Lane
169 Adonia Lane
169 Adonia Lane
169 Adonia Lane
169 Adonia Lane
169 Adonia Lane
169 Adonia Lane
169 Adonia Lane
169 Adonia Lane
169 Adonia Lane
169 Adonia Lane
169 Adonia Lane
169 Adonia Lane
169 Adonia Lane
169 Adonia Lane
169 Adonia Lane
169 Adonia Lane
169 Adonia Lane
169 Adonia Lane
169 Adonia Lane
169 Adonia Lane
169 Adonia Lane
Sold

169 Adonia Lane

169 Adonia Lane, Rapid City, SD 57701

$369,000
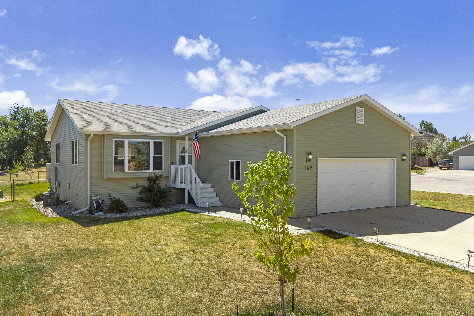
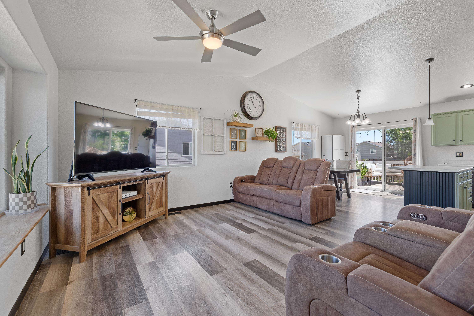
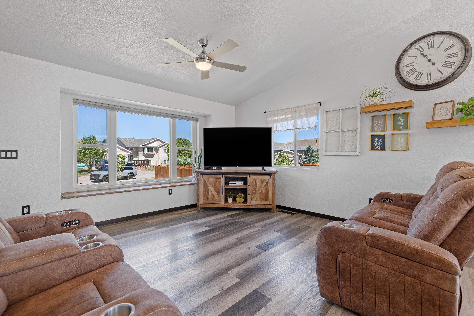
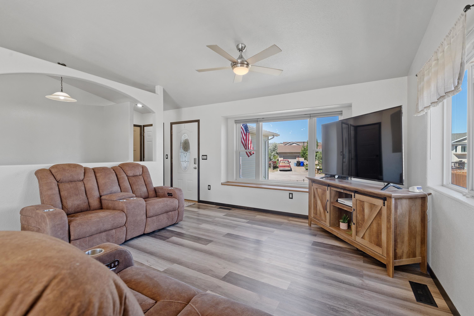
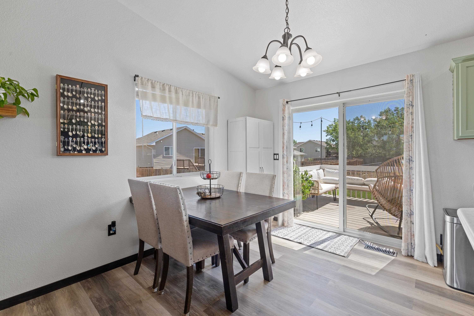
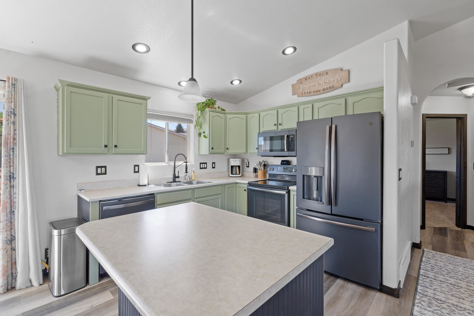
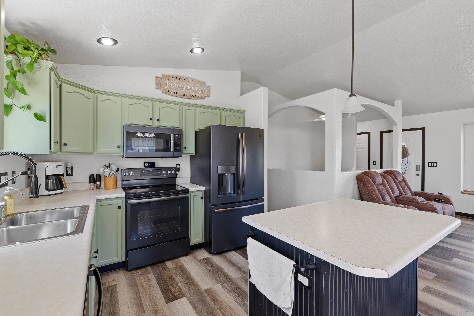
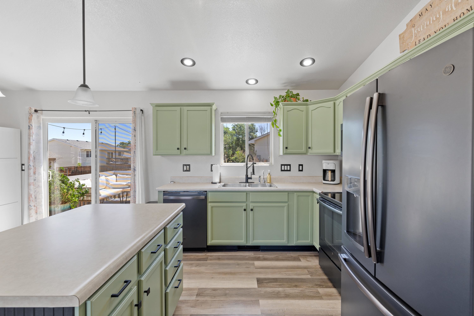
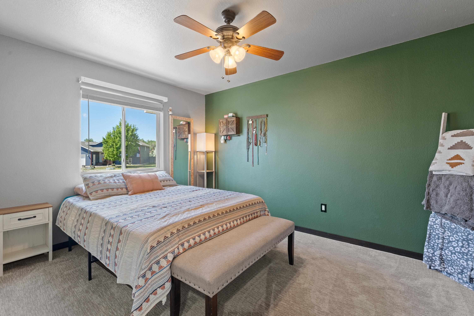
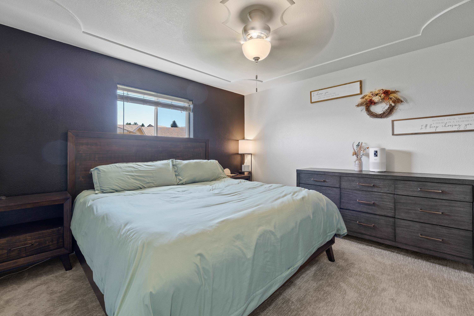
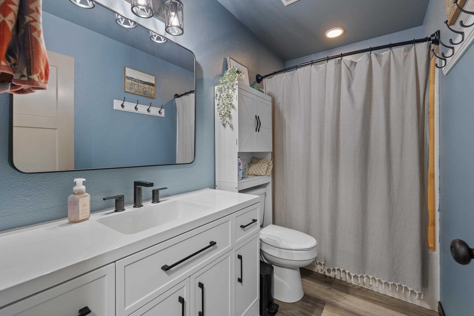
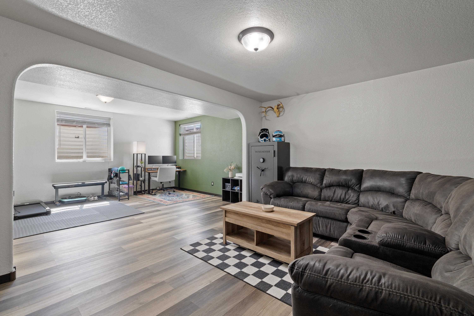
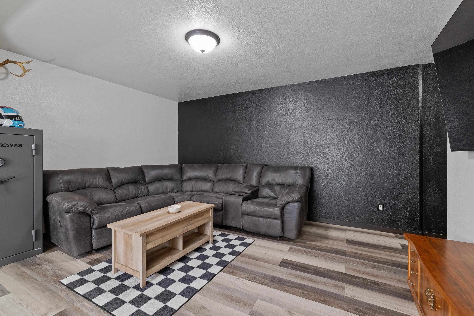
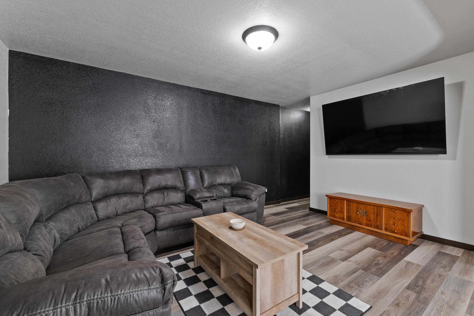
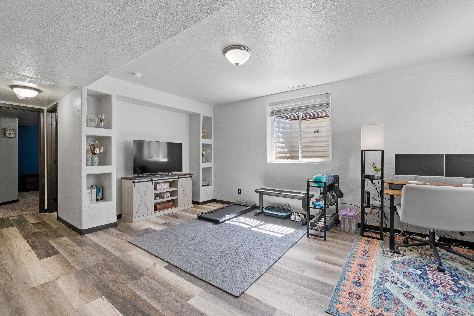
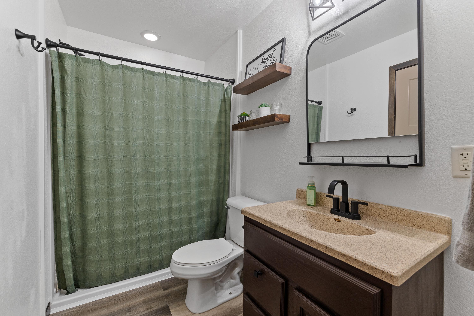
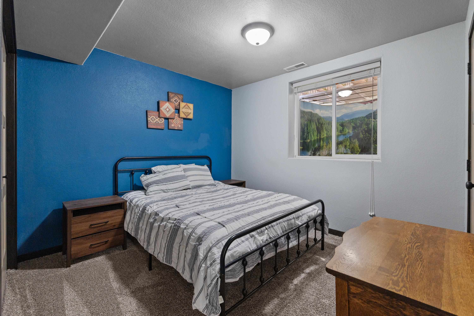
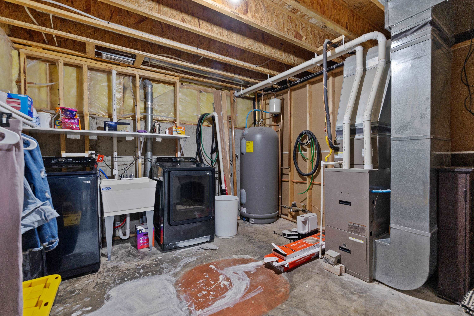
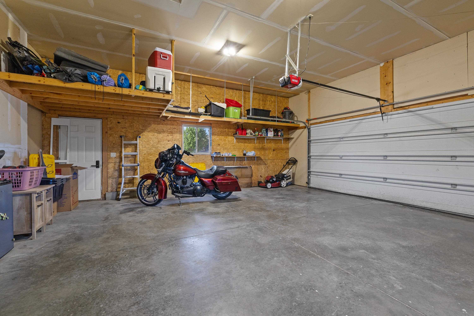
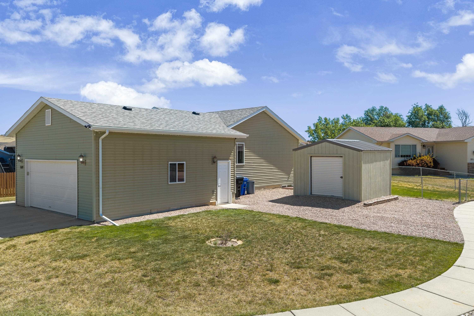
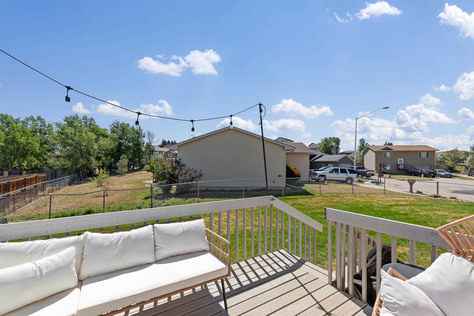
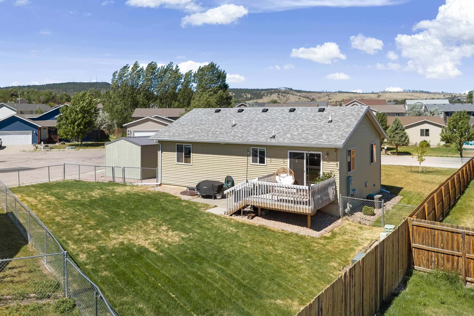
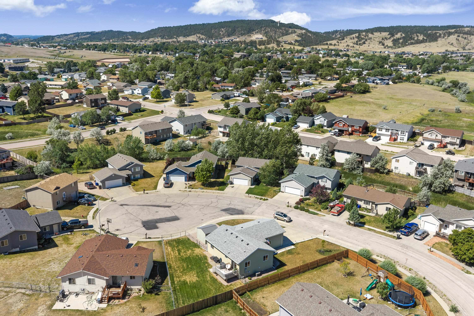
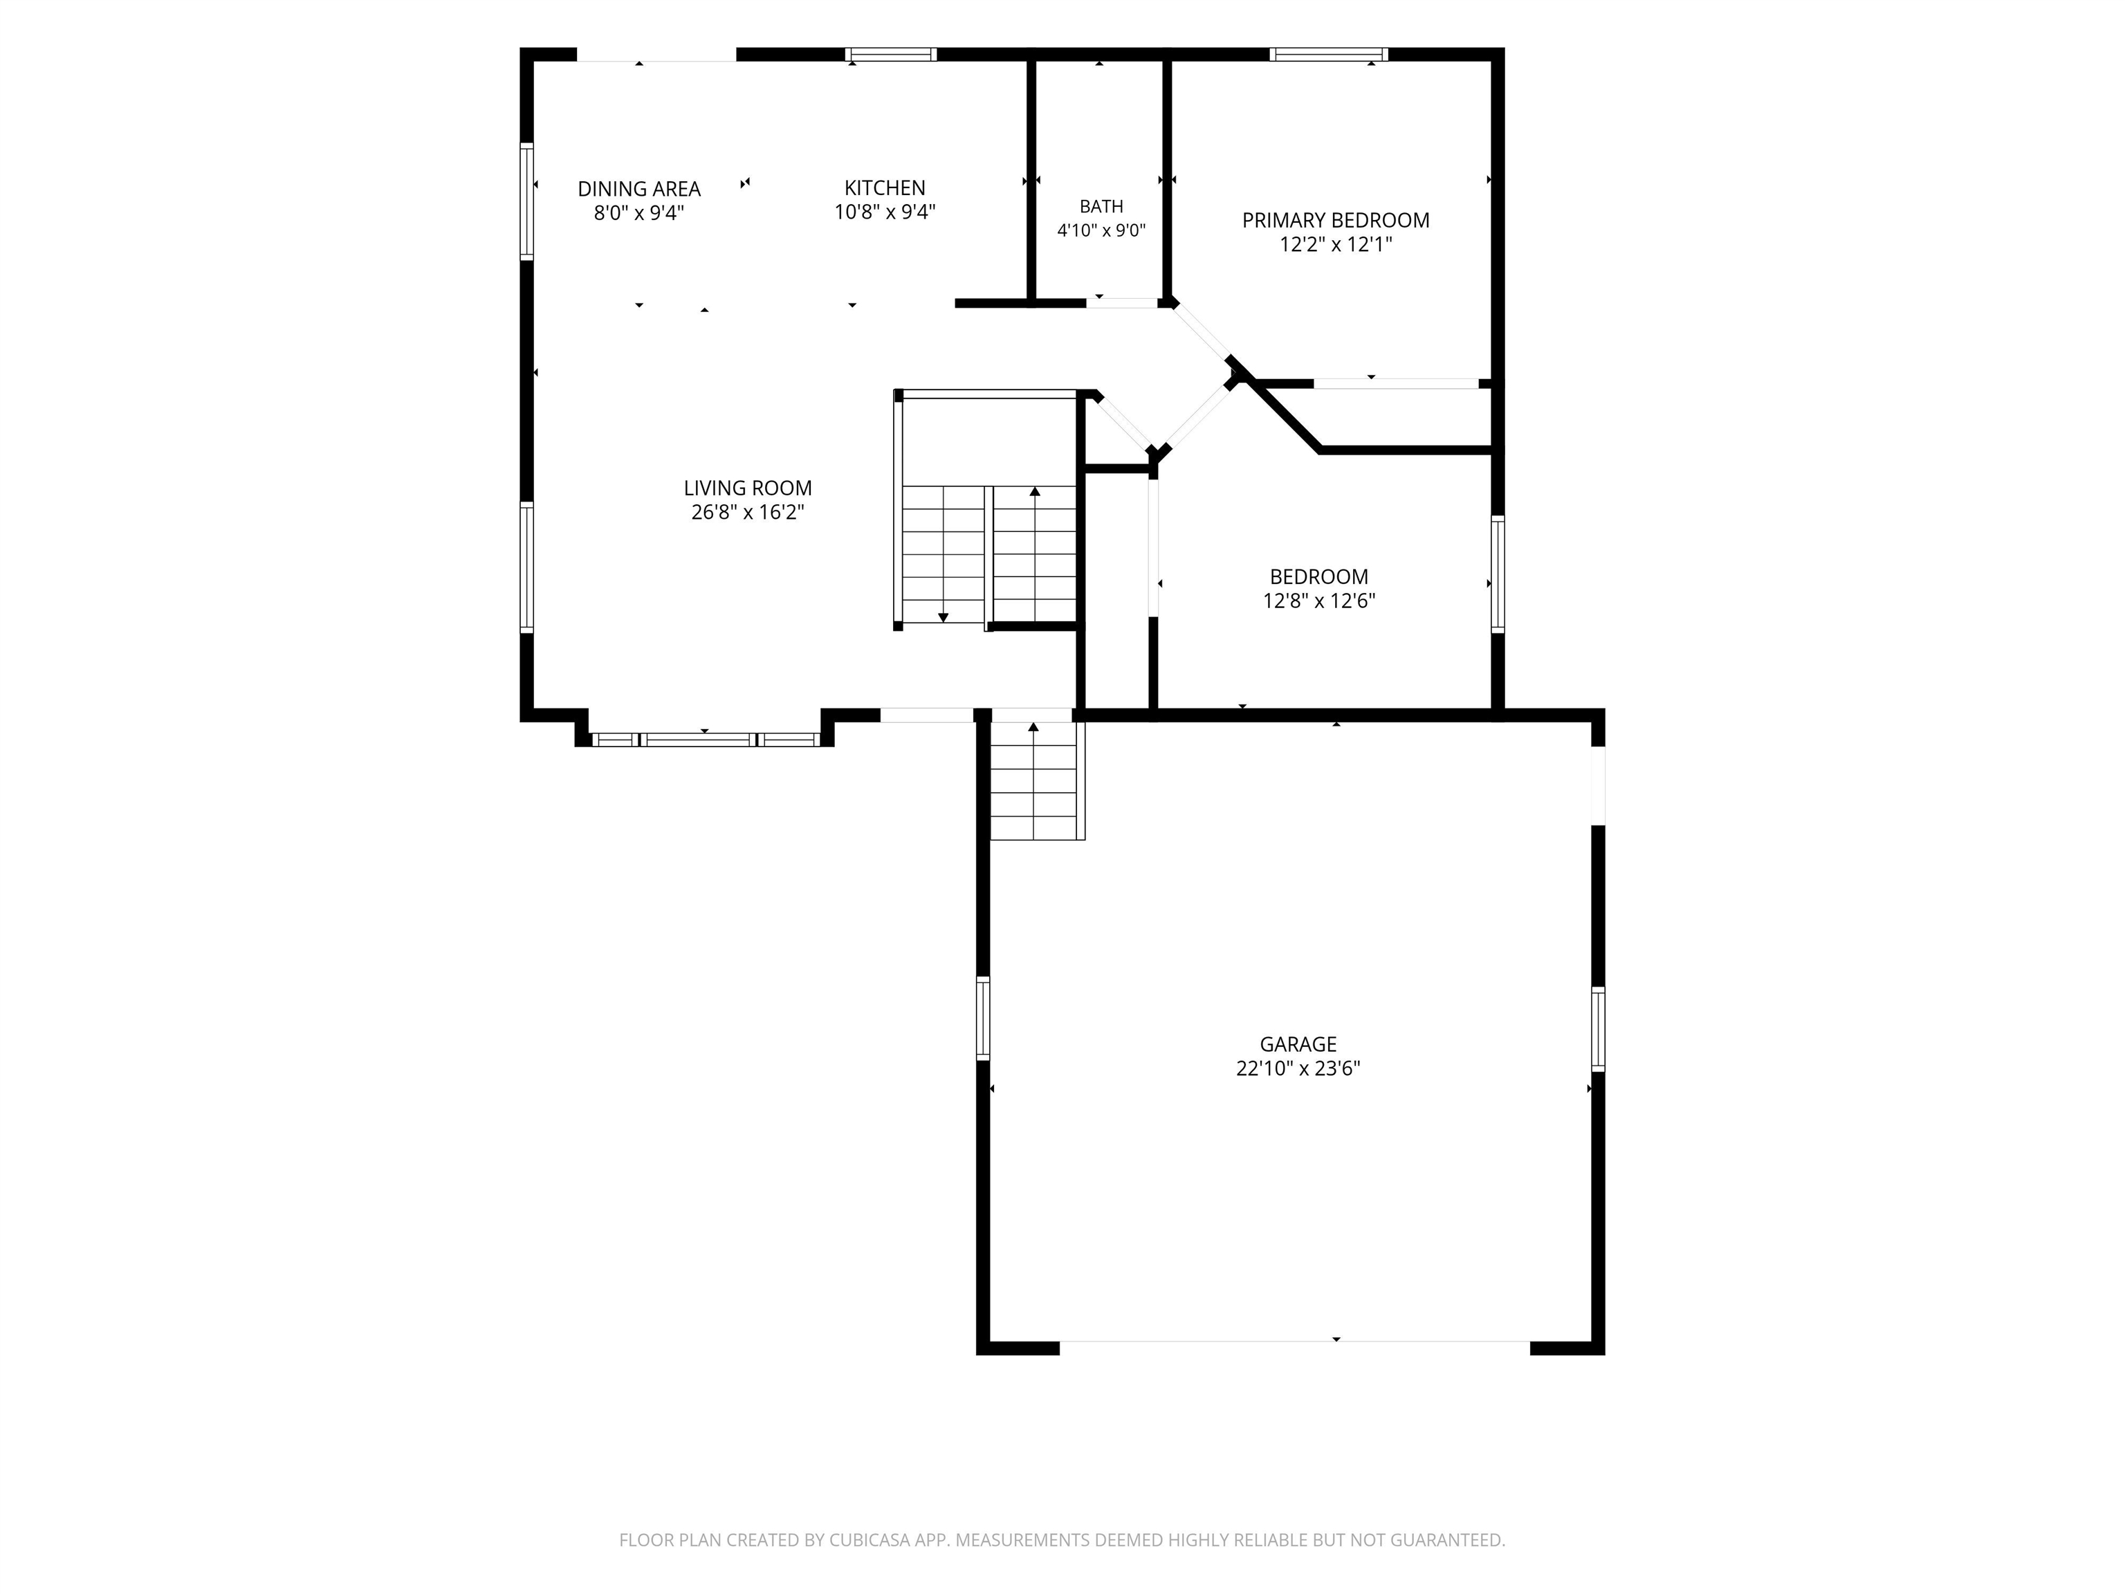
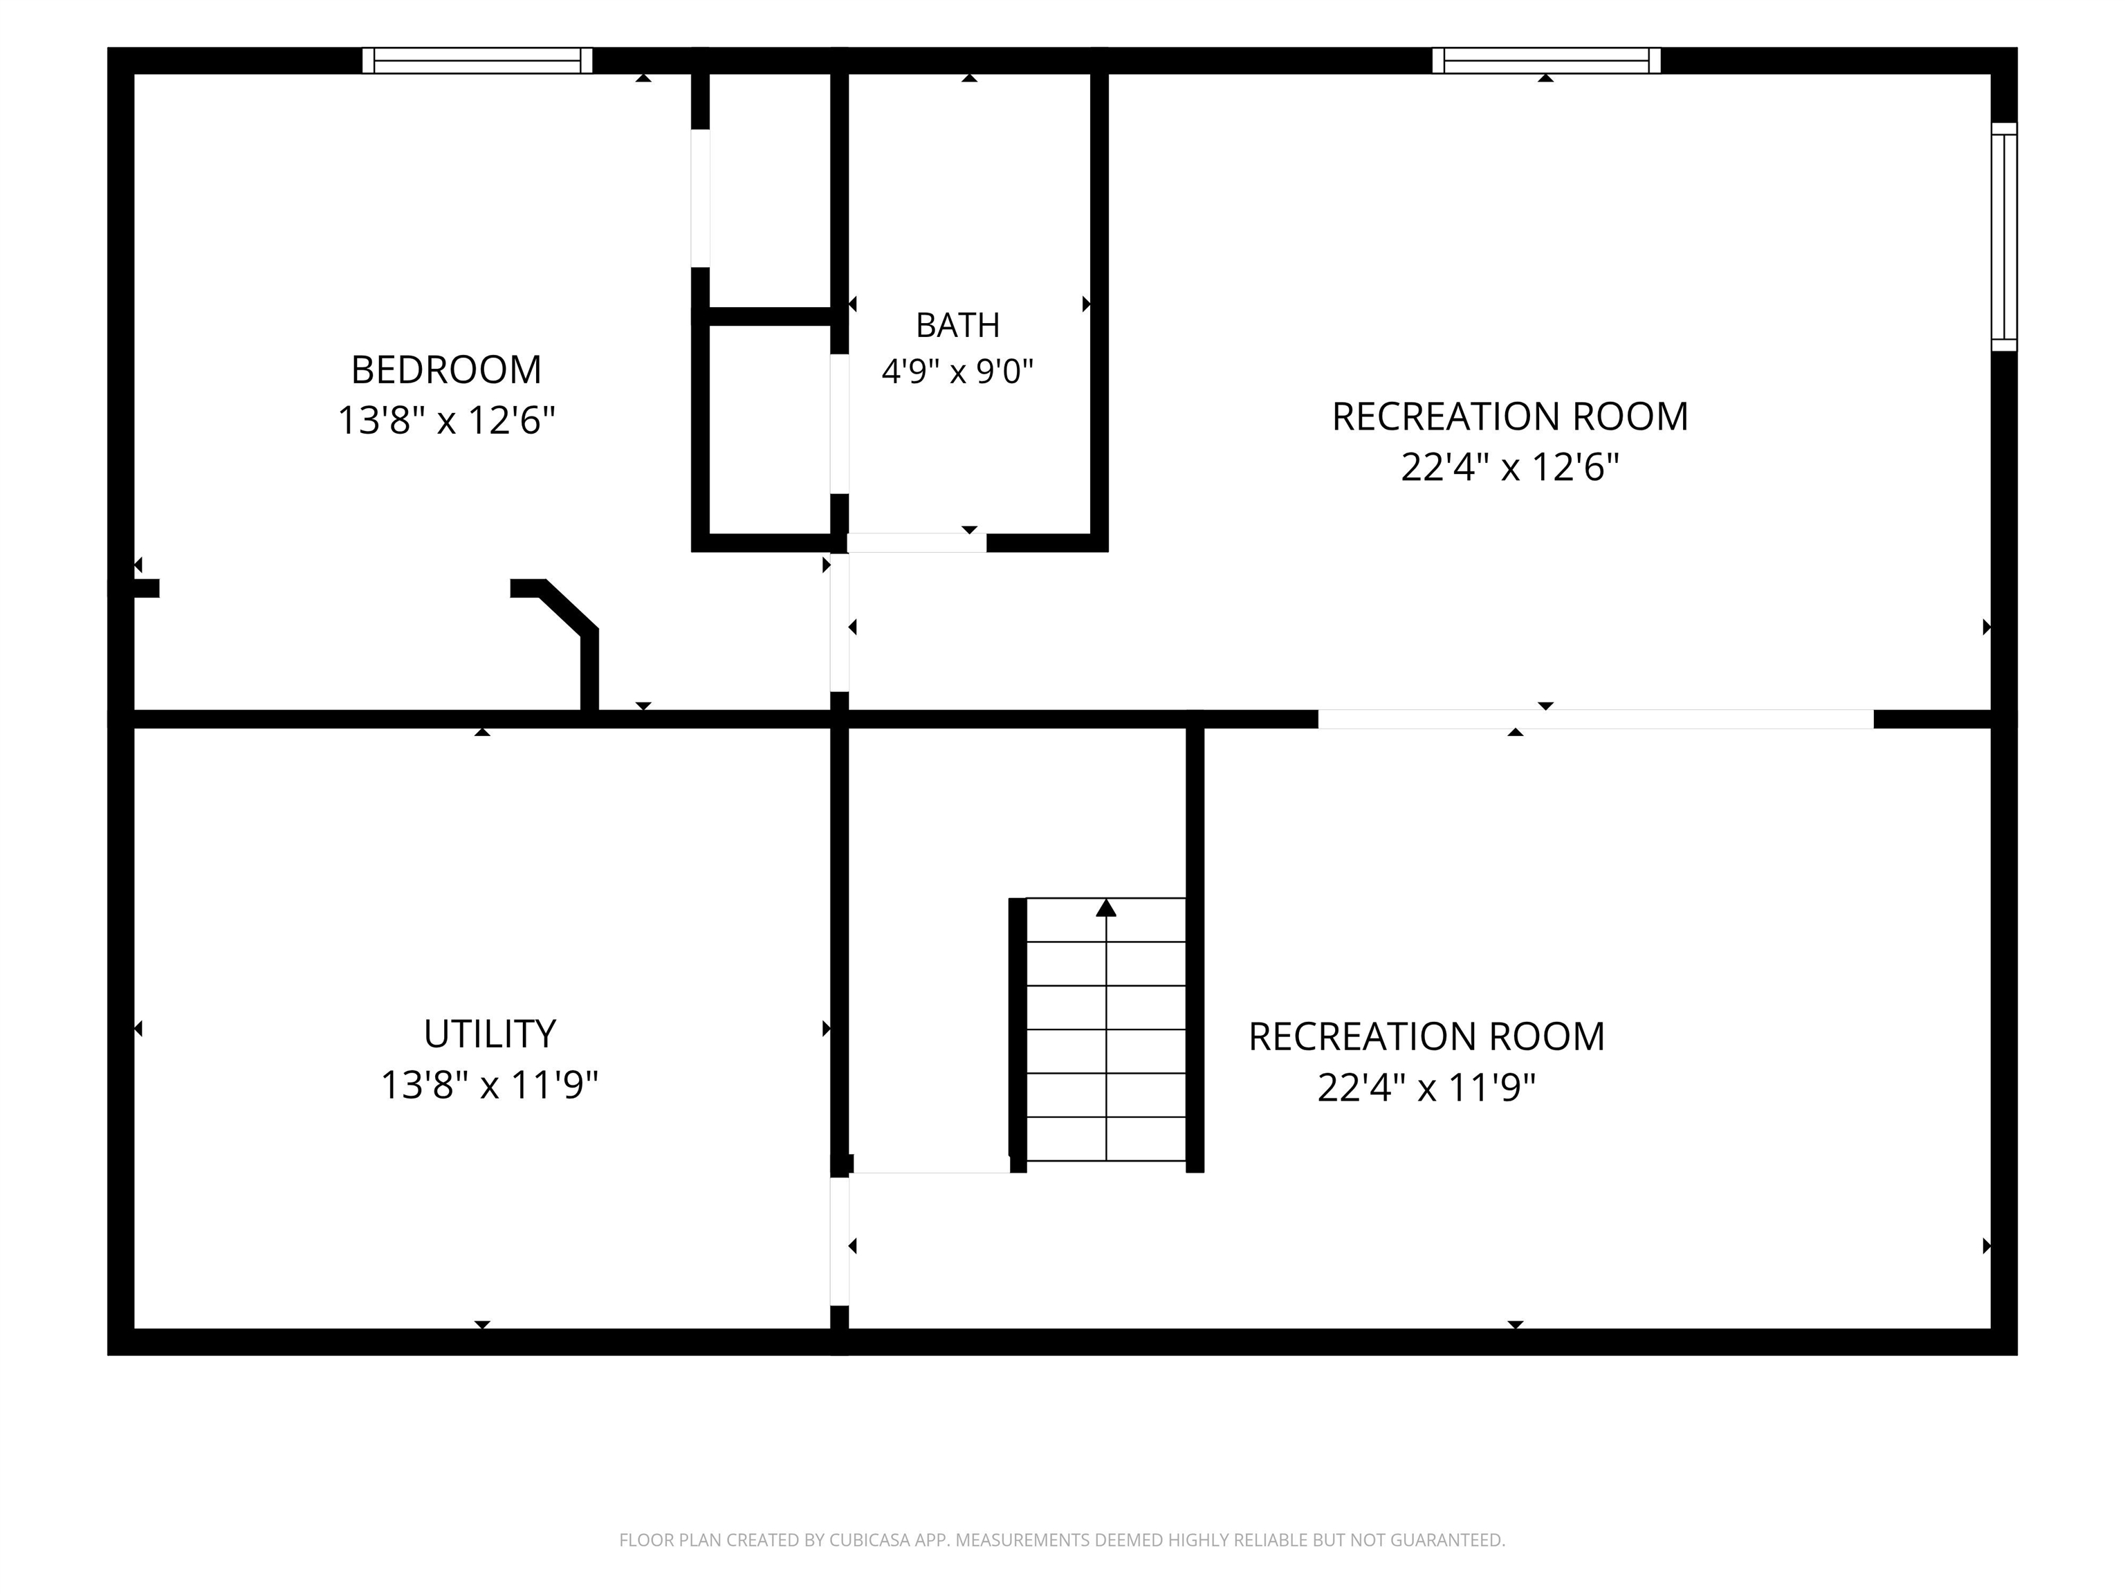
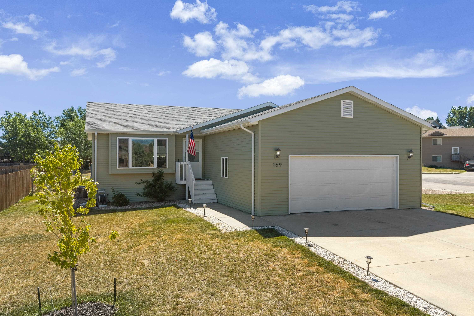
Listed by Lonnie Doney, KWBH, 605-407-1048. Looking for more space without stretching your budget? This beautifully updated 3 bed/2 bath home is the perfect move-up opportunity, offering modern finishes, comfortable living spaces, and a quiet cul-de-sac location! From the moment you walk in, you'll appreciate the recent updates, including: LVP flooring throughout the main living area, new carpet in the upstairs bedrooms, fully remodeled bathrooms, newer kitchen appliances, and all new doors and trim. Enjoy the open concept main living area, with a comfortable living room that flows into the kitchen and dining areas, making entertaining a breeze. Vaulted ceilings and great natural light make these spaces warm and inviting. The corner kitchen has a GE appliance suite, good cabinet and counter space and a center island for seating and storage. 2 bedrooms and 1 updated bathroom on the main floor. The fully finished basement has a large family room split into two functional spaces, and has 3 egress windows for great natural light. 1 bedroom, 1 updated bathroom and a large laundry/mechanical room complete this level. Outside has a raised back deck that overlooks the fully fenced back yard- great space for kids, pets or yard games. Attached 2-car garage with heater and pedestrian door to the gravel area with bonus storage shed (or use for added parking space!). This home checks the boxes- space, recent updates and great bang for your buck- dont miss the chance to make it yours!

3
beds

2
baths

1,976 Sq.Ft. LIVING AREA

9,147.6 Sq.Ft. lot

Features & Amenities

Interior

  • total bedrooms3
  • Total bathrooms2
  • full bathrooms2
  • Laundry room In Basement
  • Flooring Carpet, Vinyl
  • APPLIANCES Dishwasher, Electric Range, Electric Oven, Microwave, Refrigerator
  • other interior Features Vaulted Ceiling(s)

Area & Lot

  • Status Sold
  • Date Sold October 1, 2026
  • Living Area1,976 Sq.Ft.
  • Total Area1,976 Sq.Ft.
  • Lot Area9,147.6 Sq.Ft.
  • MLS® ID89478
  • TypeResidential
  • YEAR BUILT2007
  • NeighborhoodRapid City
  • Architecture StylesSplit Foyer
  • School DistrictRapid City

Exterior

  • roofComposition
  • lot featuresCul-De-Sac
  • parkingAttached
  • HEAT TYPENatural Gas

Financial

  • Sales Price$369,000
Lonnie Doney

Lonnie Doney

Rapid City

The Black Hills' largest city with diverse neighborhoods and easy mountain access

Explore

We'll Handle Your Home

Buying or selling a home is a major milestone, both exciting and overwhelming. With deep knowledge of local neighborhoods, schools, and market trends, our decades of experience give you a distinct competitive edge.

Follow Us on Instagram